
100 Keyes, 1926 - 2026
SIGN UP Login/Register
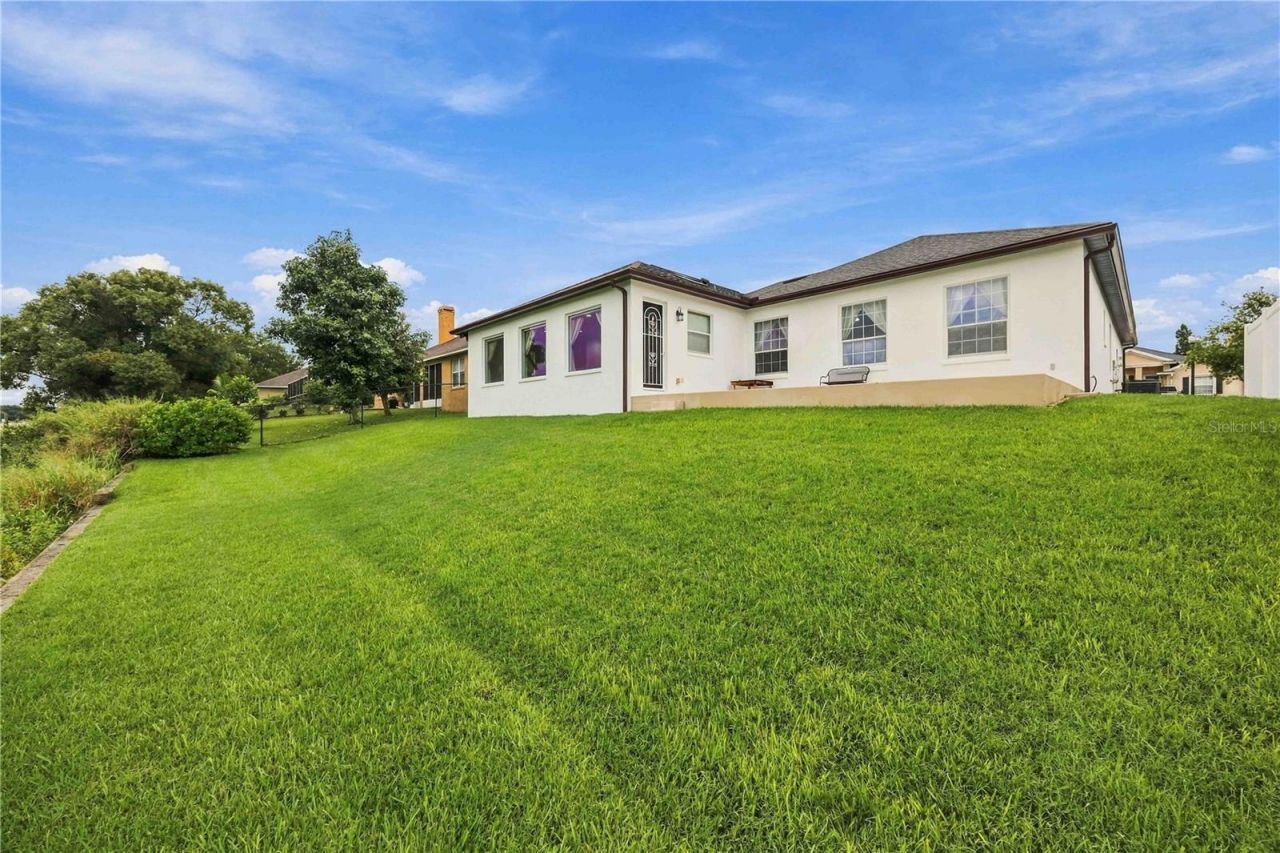
2630 High Ridge Drive , Lakeland, FL 33812 Photo
New
2630 High Ridge Drive , Lakeland, FL 33812 Photo
New
2630 High Ridge Drive , Lakeland, FL 33812 Photo

29 Photos

2630 High Ridge Drive Lakeland, FL 33812
$575,000
  • Beds
    3
  • Baths
    3 full
  • Total Square Feet
    3,304
  • Lot Size
    0.23 acre(s)

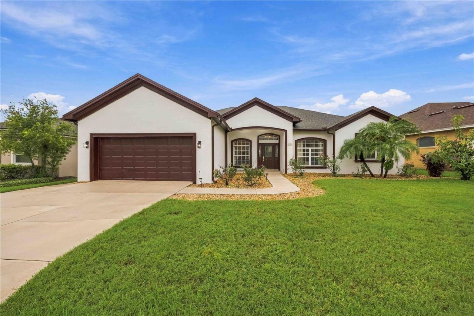
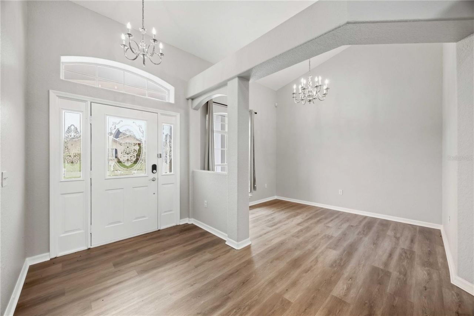
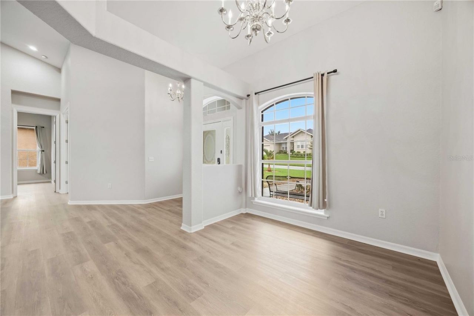
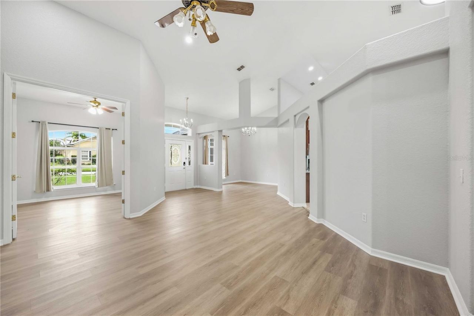
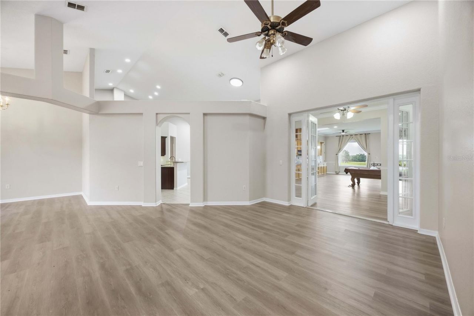
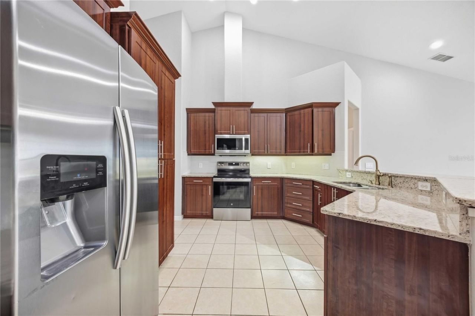
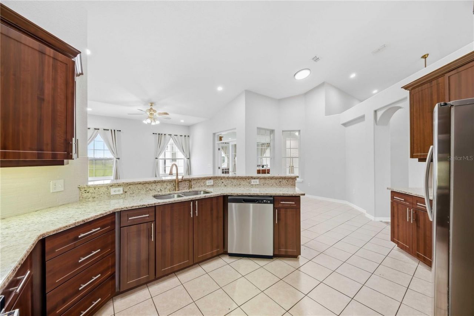
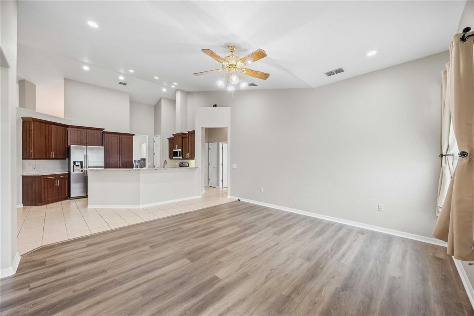
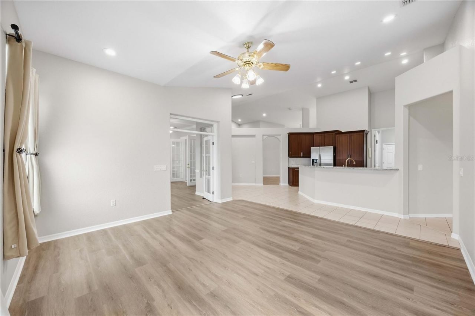
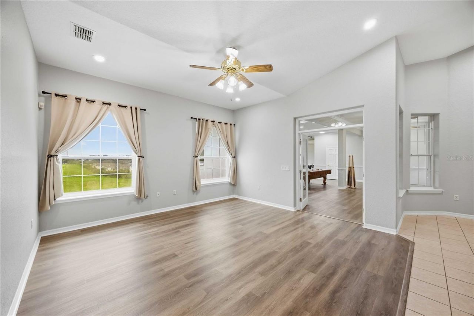
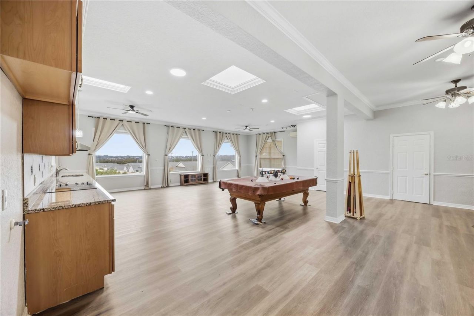
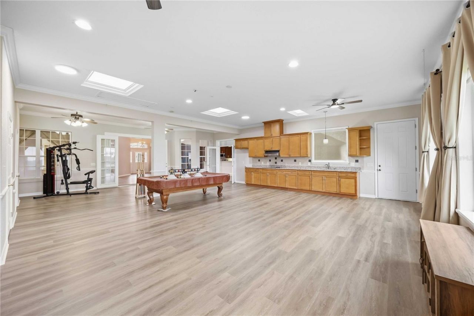
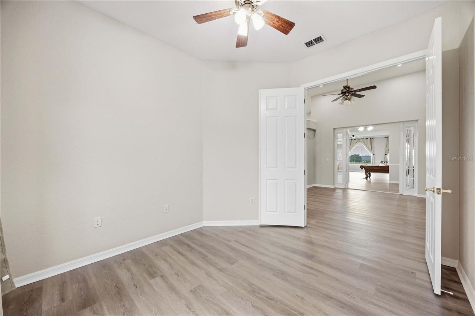
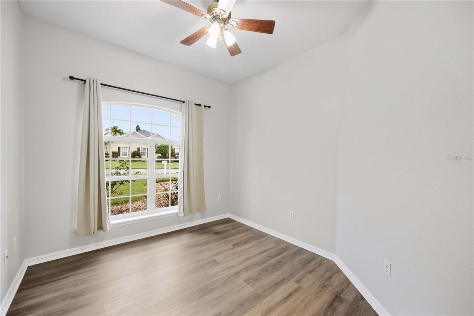
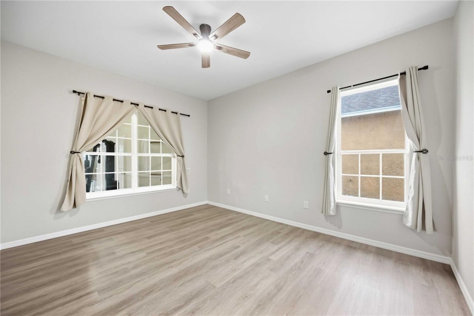
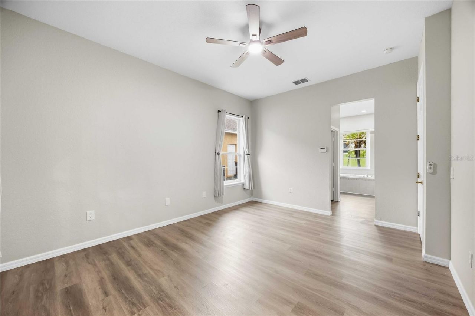
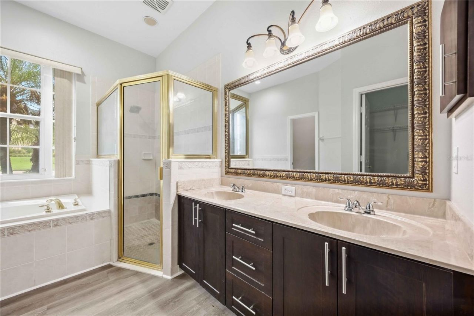
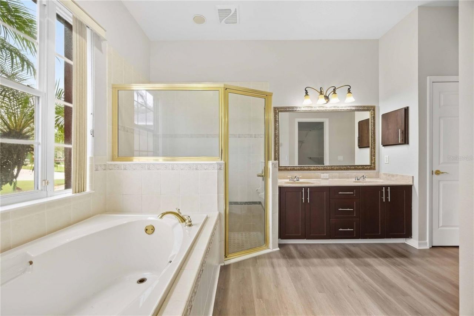
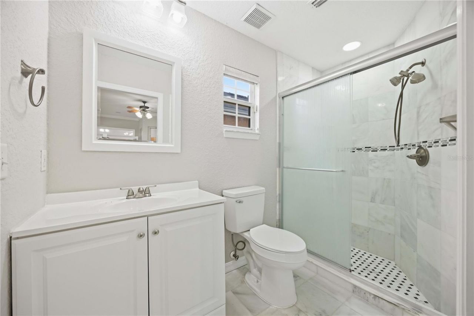
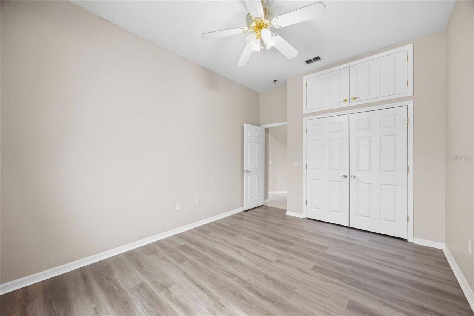
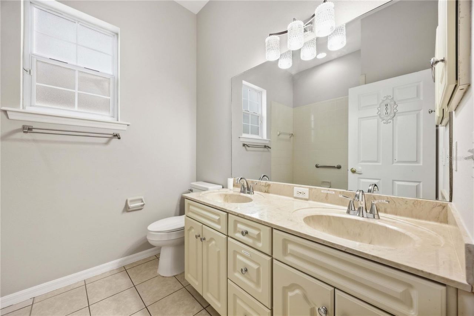
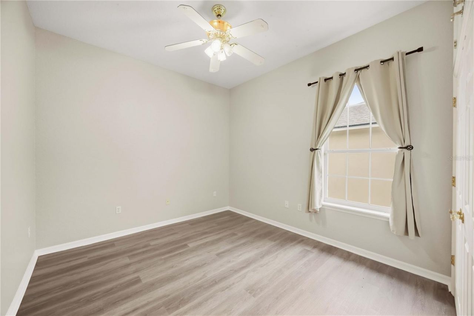
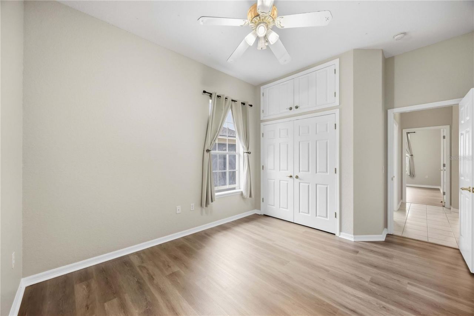
Luxury, Privacy & Exceptional Indoor-Outdoor Living in South Lakeland.Welcome to 2630 High Ridge Drive, a beautifully maintained 3-bedroom, 3-bath with office room executive home with 3,364 sq. ft. in a private, gated South Lakeland community. Designed for both sophisticated entertaining and comfortable everyday living, this exceptional residence offers luxury, flexibility, and privacy in a prime location.The true centerpiece is the expansive screened lanai with a glass enclosure, creating an in...

View More

Property Summary

MLS Number: O6448482
Status: Active
Days on Market: 2
Subdivision: HIGHLANDS RIDGE
County: Polk
Bedrooms: 3
Total Square Feet: 3,304
Price Per Sq. Ft.: $174
Style: Craftsman
New Construction: No
Waterfront: No
Property Type: Residential - Single Family
Cooling: Central Air
Garage: 2 car attached
Heating: Electric
Lot Size: 0.23 Acres
Roof Type: Shingle
Stories: 1.0
Year Built: 2001
Taxes: $6,839
HOA Y/N: Yes

Featured Amenities

Cathedral Ceiling(s)
Ceiling Fans(s)
Eat-in Kitchen
Kitchen/Family Room Combo
Living Room/Dining Room Combo
Solid Wood Cabinets
Split Bedroom
Thermostat
Walk-In Closet(s)
Window Treatments

Property Details

Appliances: Dishwasher, Disposal, Electric Water Heater, Microwave, Range Hood, Refrigerator
Community Features: Gated Community - No Guard
Days on Site: 2
Directions: Clubhouse rd , left on Harrels nursery rd , right on High ridge PL, right on High ridge drive
Exterior: Block, Brick, Stucco
Flood Zone Code: x
Flooring: Ceramic Tile, Epoxy, Luxury Vinyl
Foundation: Block
Home Style: Craftsman
Home Warranty Y/N: No
Listing Terms: Cash, Conventional, FHA, VA Loan
Lot: Cul-De-Sac, In County, Sidewalk, Paved
Lot Dimensions: 0.23
Other Equipment: Irrigation Equipment
Ownership: Fee Simple
Patio/Porch: Rear Porch
Pets Allowed: Yes
Property Attached Y/N: No
Property Sub-Type: Single Family Residence
Security: Gated Community, Secured Garage/Parking, Smoke Detector(s)
Sewer: Public Sewer
Showing Instructions: Call Listing Agent, Combination Lock Box, Lock Box Coded
Special Sale Provisions: None
Utilities: BB/HS Internet Available, Cable Connected, Electricity Connected, Sewer Connected, Underground Utilities, Water Connected
Vegetation: Fruit Trees, Trees/Landscaped
Water: Public
Water Access Y/N: No
Windows: Double Pane Windows
Zoning: RES
Construction: Block,Brick,Stucco

Room Sizes

Kitchen: 14x14
Dinette: 8x8
Family Room: 14x15
Primary Bedroom: 17x12

Local Schools

High School: George Jenkins High
Middle School: Lakeland Highlands Middl
Elementary School: Valleyview Elem

Neighborhood Information

Neighborhood Map

Neighborhood Hero

Neighborhood Highlights

Neighborhood Characteristics

Neighborhood Market Trend

Neighborhood Schools

Courtesy of

Agency Name: LA ROSA REALTY LLC
Agency Contact: 321-939-3748
Agent Name: Vishal Sitlapersad

agent picture

Presented by

Agent Name: Sandy Casey
Agent Phone: 772.485.0389
Agency Title: The Keyes Company
Request Info

IDX logo

Sandy Casey
keyes.com
Agent Cell:
772.485.0389
Office Phone:
772.485.0389

Mortgage Calculator

%
years/fixed
yearly
yearly (est.)

Estimated Payment

$ 3,560.95 Principal & Interest $2,823.33 Property Tax $569.92 Homeowner's Insurance $167.71
Mortgage Logo

Login to My Keyes Account