
100 Keyes, 1926 - 2026
SIGN UP Login/Register
4530 Decatur Circle, Melbourne, FL 32934 Photo
New
4530 Decatur Circle, Melbourne, FL 32934 Photo
New
4530 Decatur Circle, Melbourne, FL 32934 Photo

38 Photos

4530 Decatur Circle Melbourne, FL 32934
$380,000
  • Beds
    3
  • Baths
    2 full
  • Total Square Feet
    1,939
  • Lot Size
    0.22 acre(s)

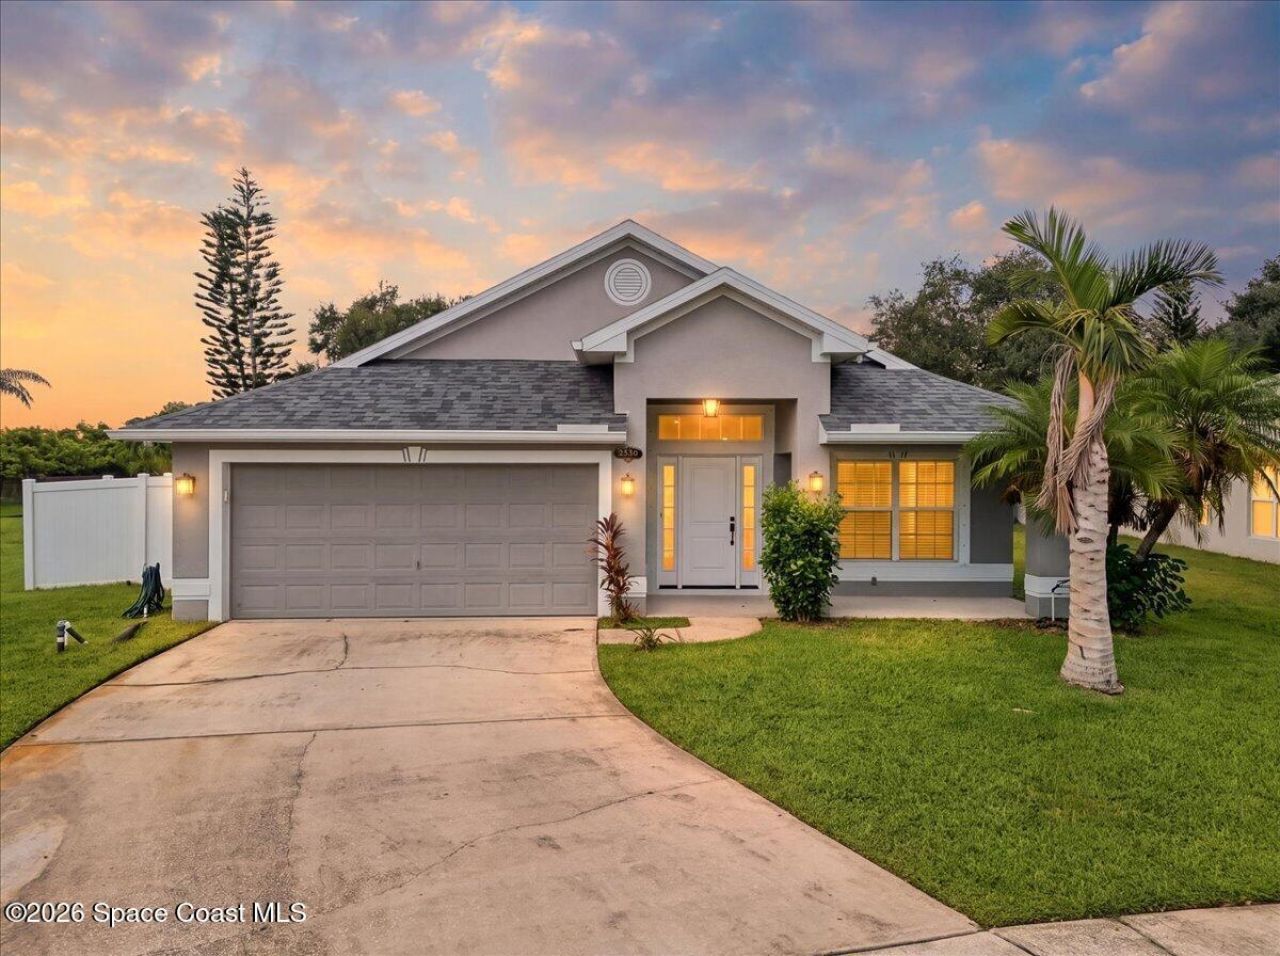
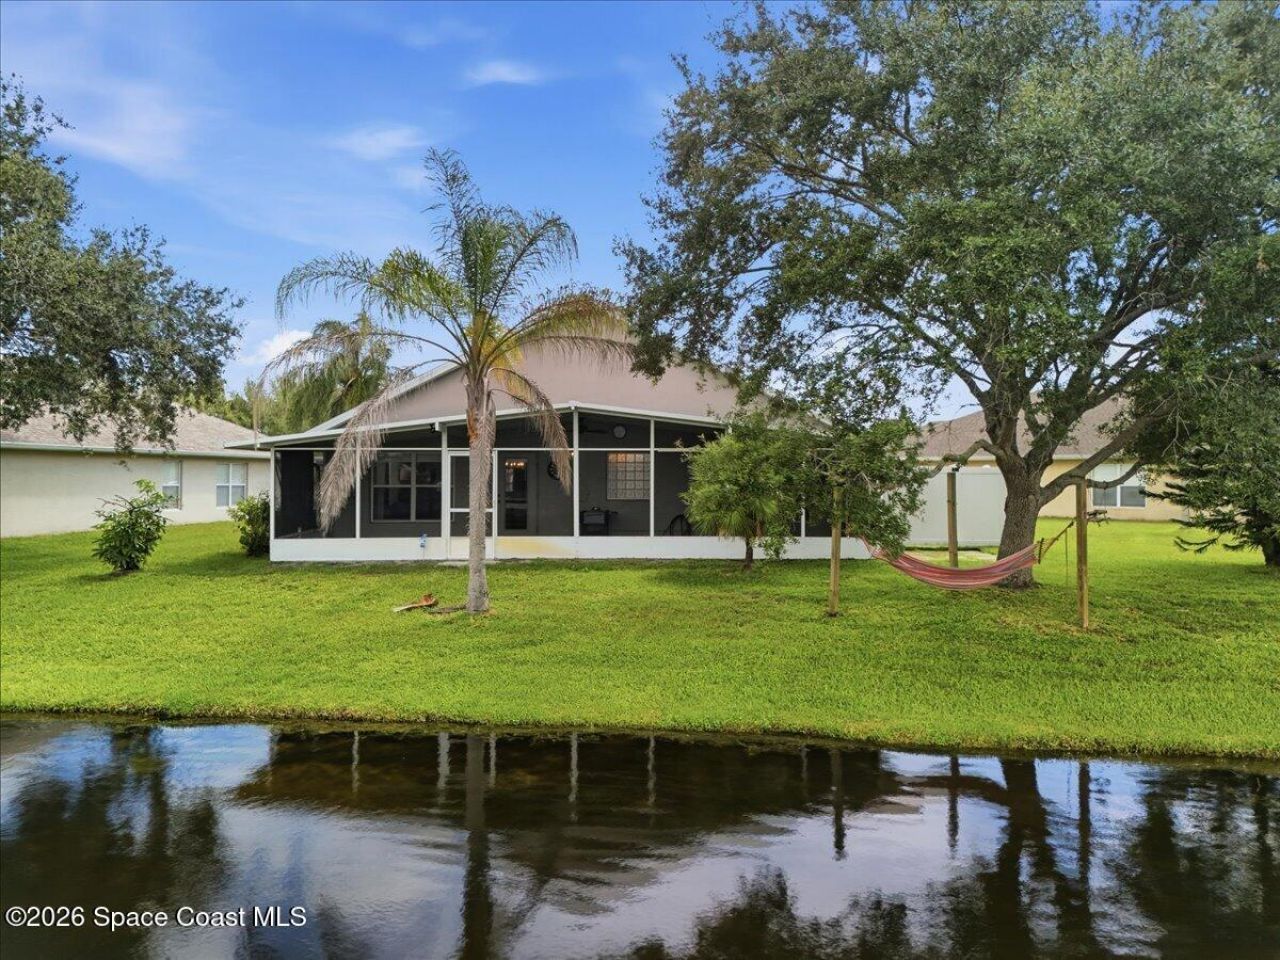
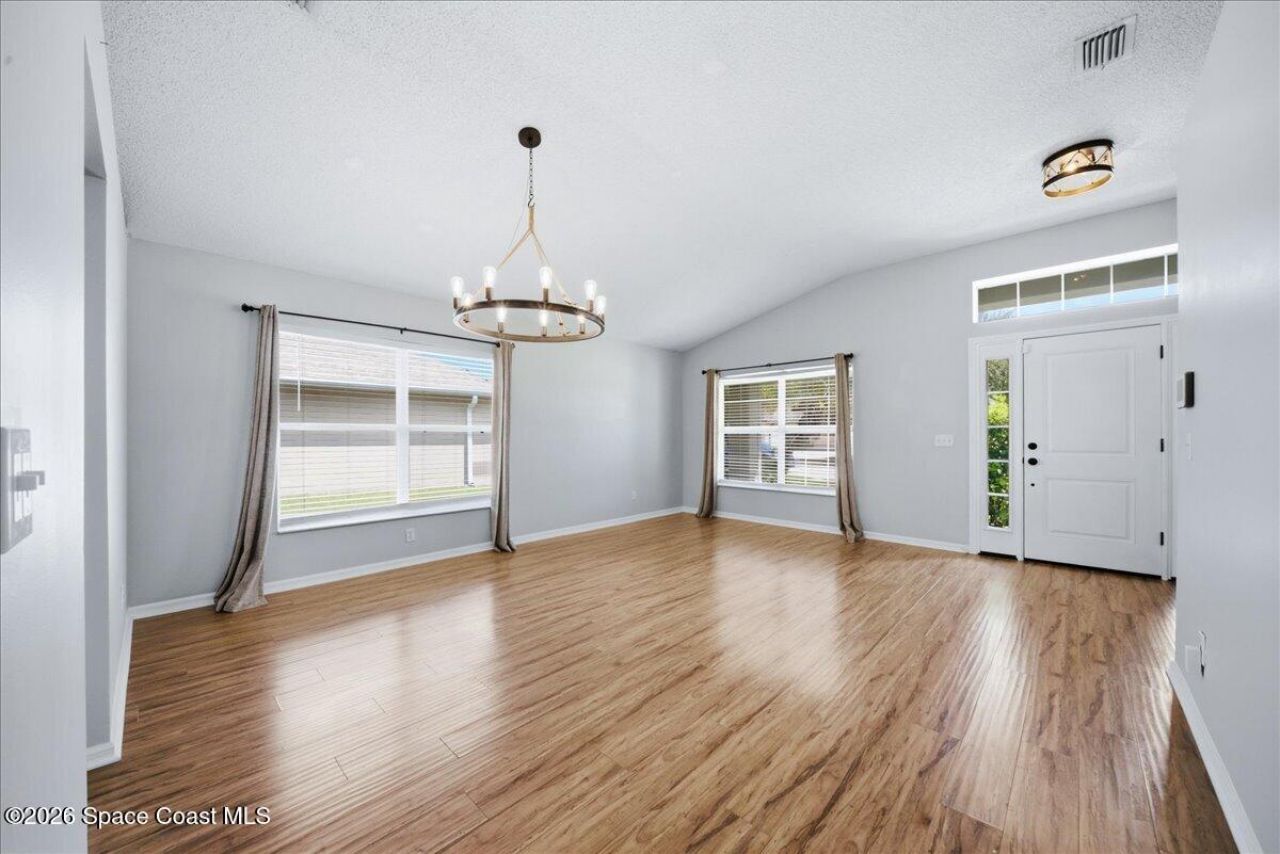
Less time commuting. More time enjoying the view. Just minutes from I-95, this 3 bedroom, 2 bath lakefront home offers 1,939 square feet with a bright, open layout and split-bedroom floor plan. The spacious kitchen features generous counter space, a breakfast bar and an eat-in area overlooking the family room. Step outside to the screened lanai for morning coffee, evening drinks and peaceful water views. The fenced side yard creates a convenient dog run for your four-legged companion. The primar...

View More

Property Summary

MLS Number: 1087203
Status: Active
Days on Market: 3
Subdivision: Peachtree Landing A Replat of A Portion of Lts 41
County: Brevard
Bedrooms: 3
Total Square Feet: 1,939
Price Per Sq. Ft.: $196
New Constuction: No
Waterfront: Yes
Property Type: Residential - Single Family
Cooling: Central Air
Garage: 2
Heating: Central
Lot Size: 0.22 Acres
Road Surface: Asphalt
Roof Type: Shingle
Stories: 1.0
Year Built: 2003

Featured Amenities

Breakfast Bar
Ceiling Fan(s)
Eat-in Kitchen
Open Floorplan
Pantry
Primary Bathroom -Tub with Separate Shower
Vaulted Ceiling(s)
Walk-In Closet(s)

Property Details

Days on Site: 3
Equipment/ Appliances Features: Dishwasher, Dryer, Electric Range, Ice Maker, Microwave, Refrigerator, Washer
Exterior: Block, Concrete, Stucco
Outdoor Features: Storm Shutters
Flooring: Laminate, Tile
Lot: Cleared
Parking Notes: Garage, Garage Door Opener
Security: yes
Security/ Safety Features: Security System Leased
Sewer: Public Sewer
Special View Info: Water
Utility Features: Cable Available, Electricity Connected, Water Connected
Water: Private
Waterfront: Lake Front, Pond
Construction: Block,Concrete,Stucco

Room Sizes

Living Room: Level - Main
Family Room: Level - Main
Dining Room: Level - Main
Kitchen: Level - Main
Primary Bathroom: Level - Main

Local Schools

Middle School: Johnson
Elementary School: Sabal

Neighborhood Information

Neighborhood Map

Neighborhood Hero

Neighborhood Highlights

Neighborhood Characteristics

Neighborhood Market Trend

Neighborhood Schools

Courtesy of

Agency Name: Blue Marlin Real Estate
Agent Name: Jessica Hurley
Agency Phone: 321-877-2902

agent picture

Presented by

Agent Name: Sandy Casey
Agent Phone: 772.485.0389
Agency Title: The Keyes Company
Request Info

IDX logo

Sandy Casey
keyes.com
Agent Cell:
772.485.0389
Office Phone:
772.485.0389

Mortgage Calculator

%
years/fixed
yearly
yearly (est.)

Estimated Payment

$ 1,976.69 Principal & Interest $1,865.85 Property Tax (data not provided by mls) $0.00 Homeowner's Insurance $110.83
Mortgage Logo

Login to My Keyes Account