
100 Keyes, 1926 - 2026
SIGN UP Login/Register
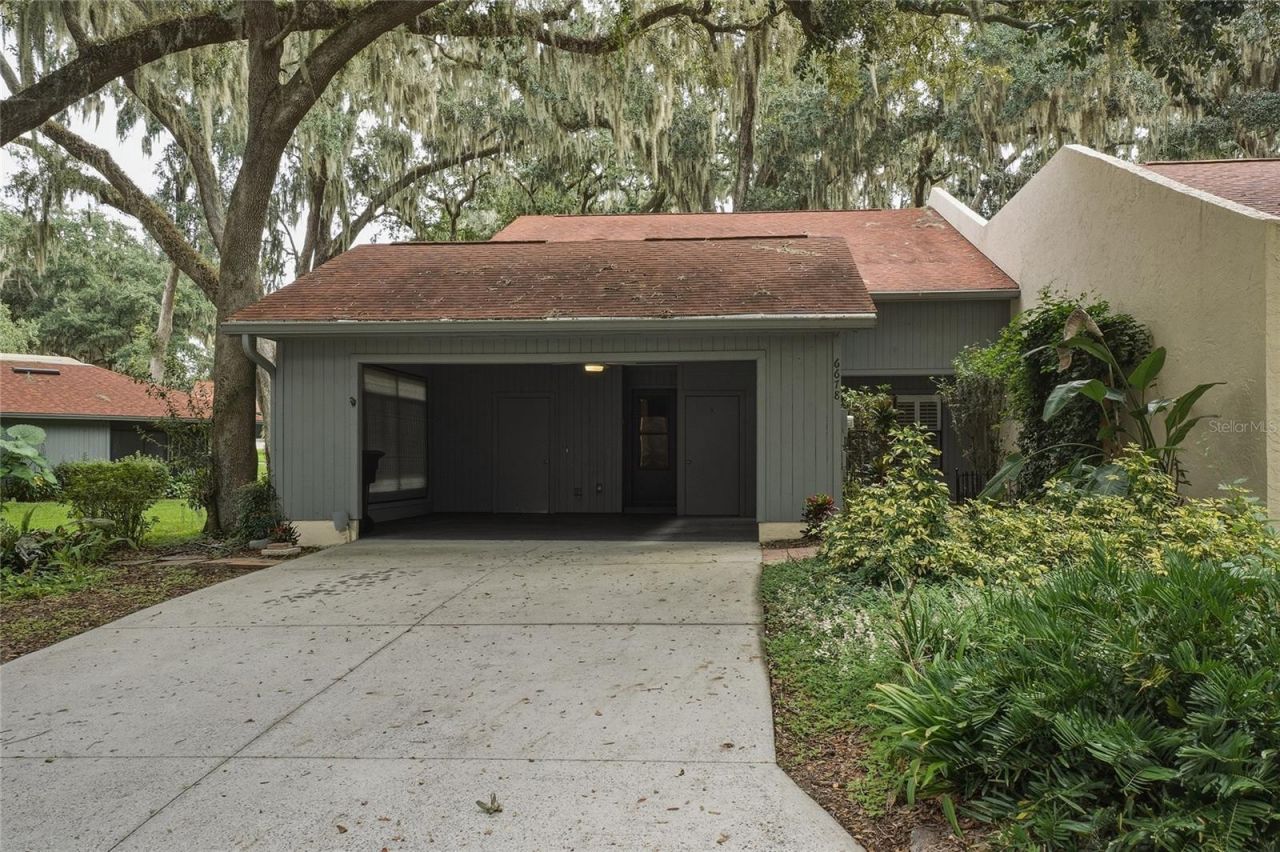
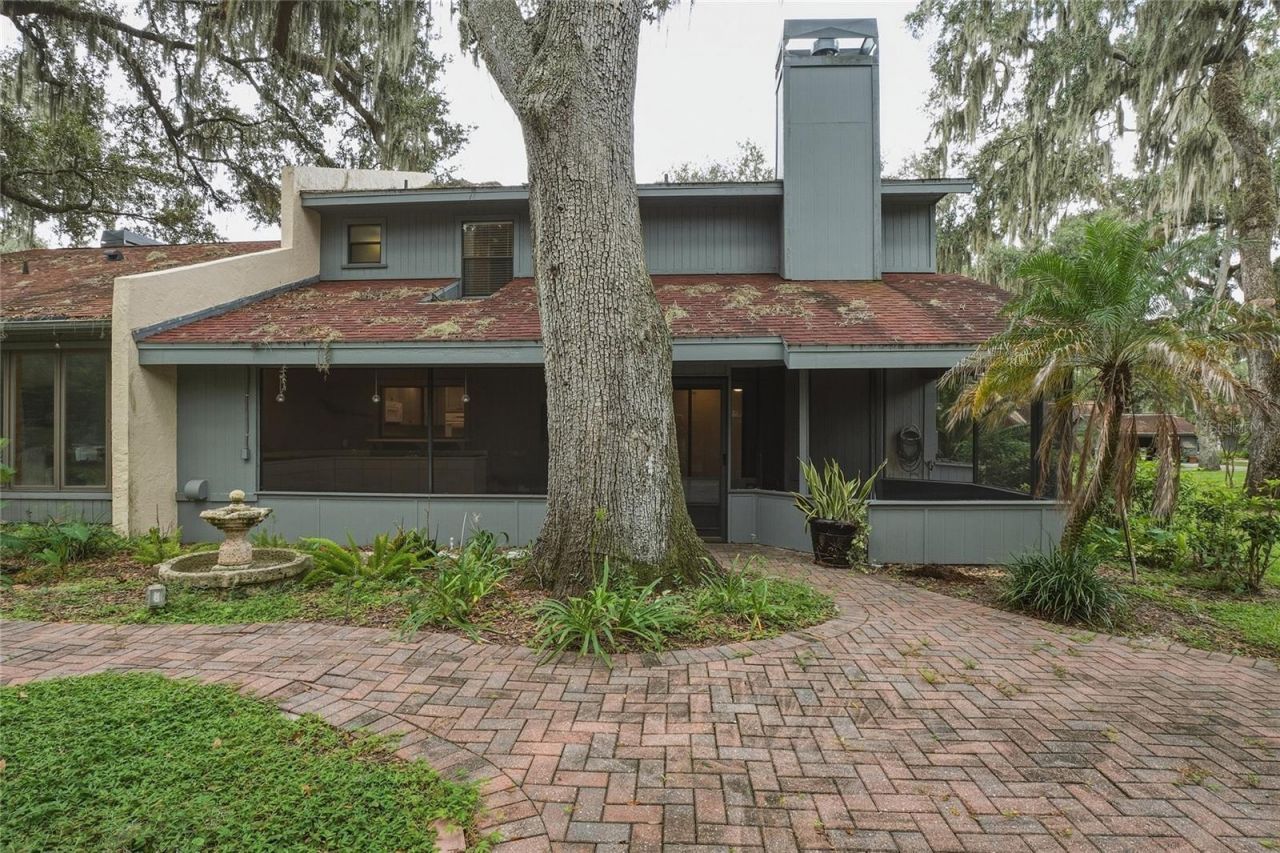
6678 Trail Ridge Drive , Unit ., Lakeland, FL 33813 Photo

25 Photos

6678 Trail Ridge Drive , . Lakeland, FL 33813
$319,500
  • Beds
    4
  • Baths
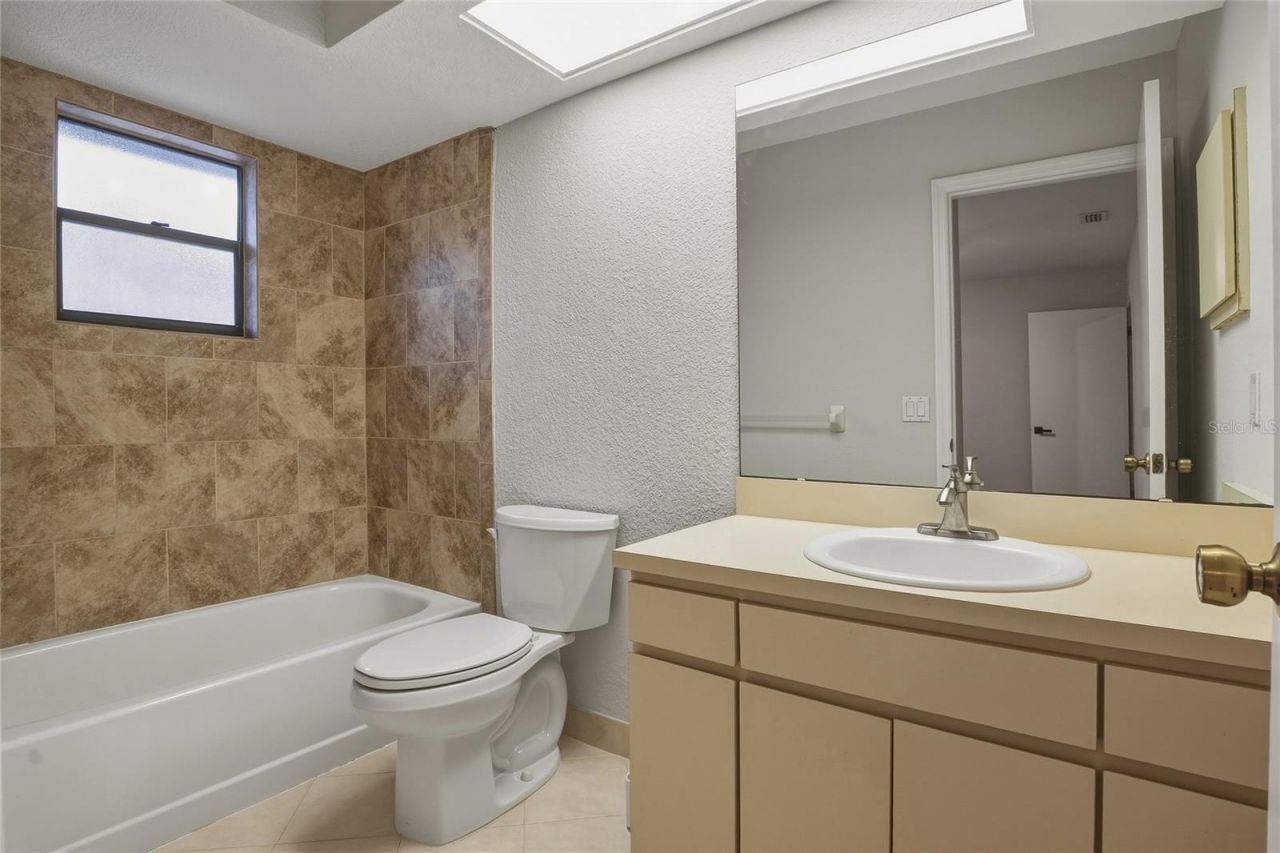
    3 full 1 partial
  • Total Square Feet
    2,640

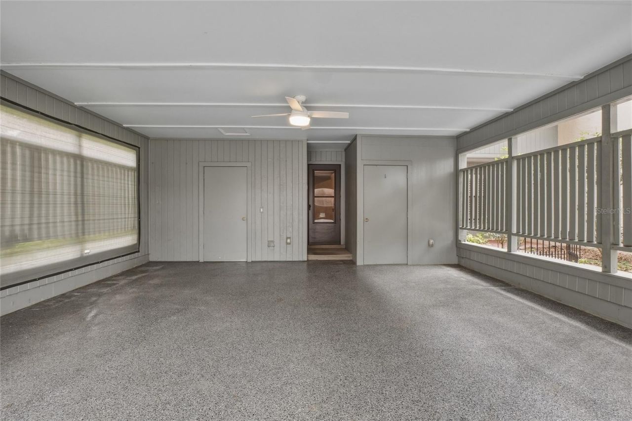
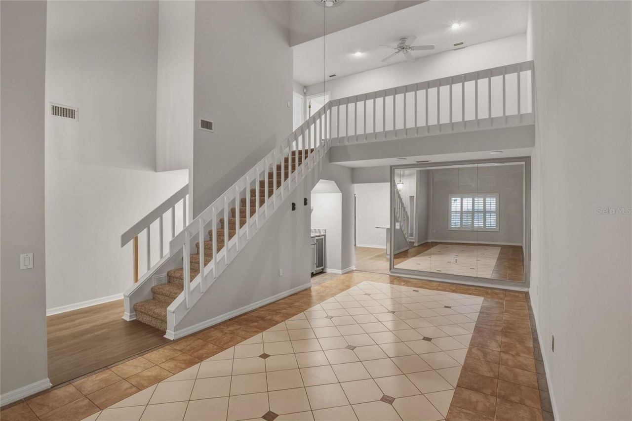
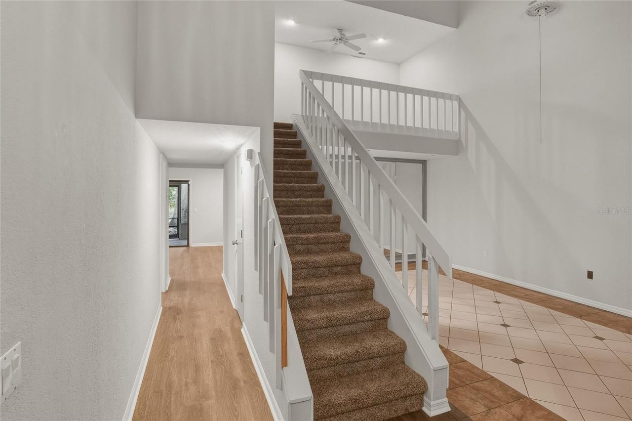
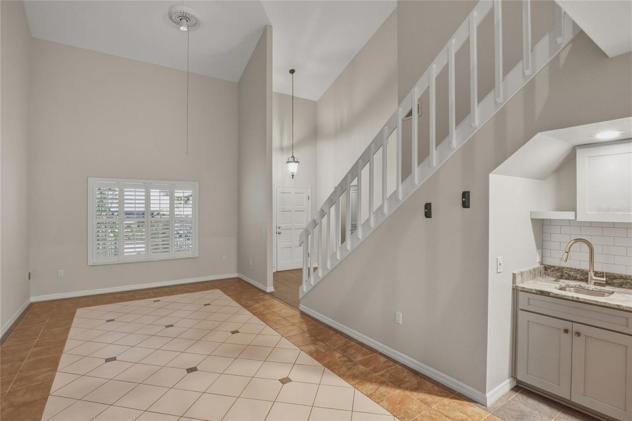
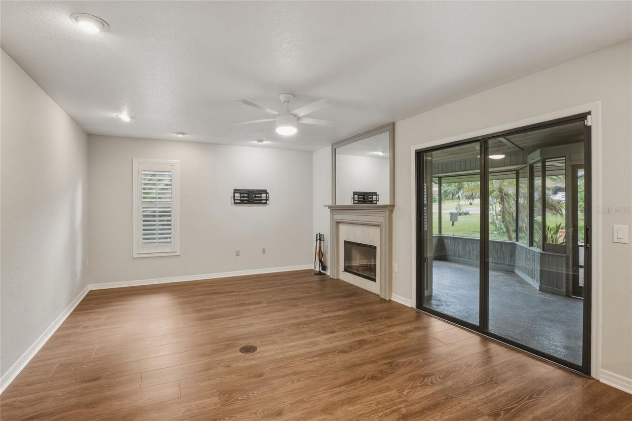
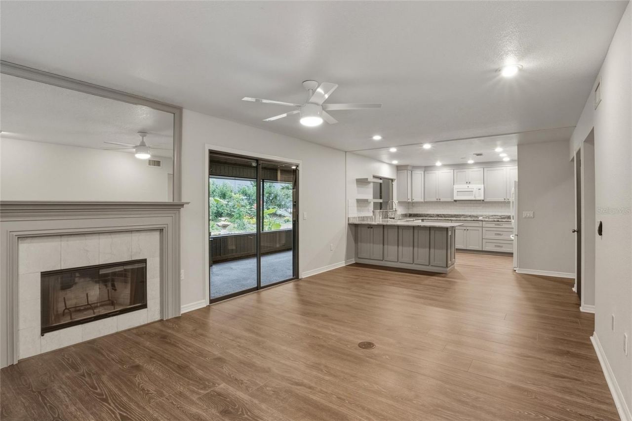
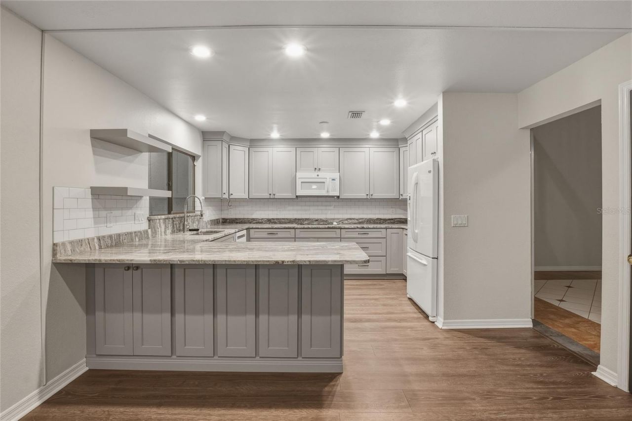
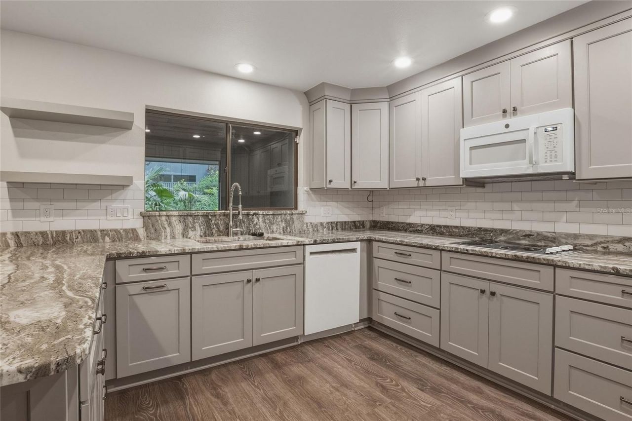
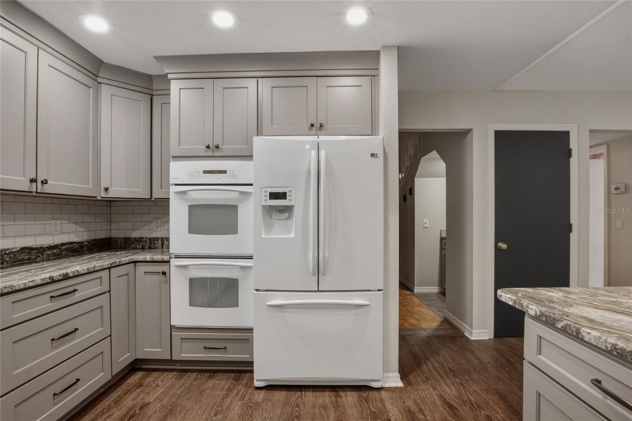
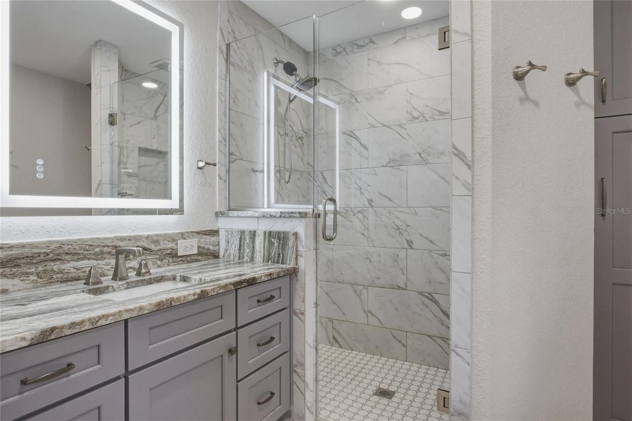
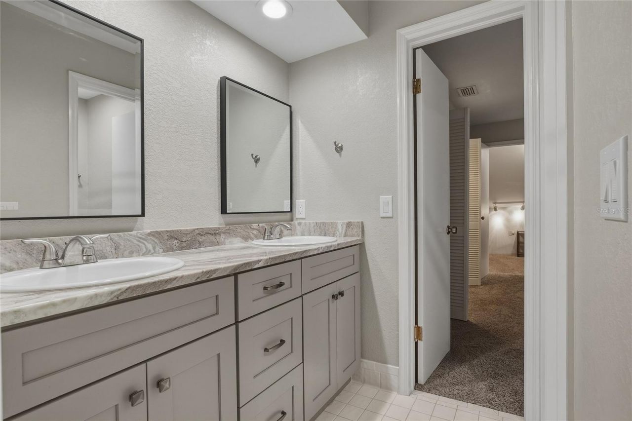
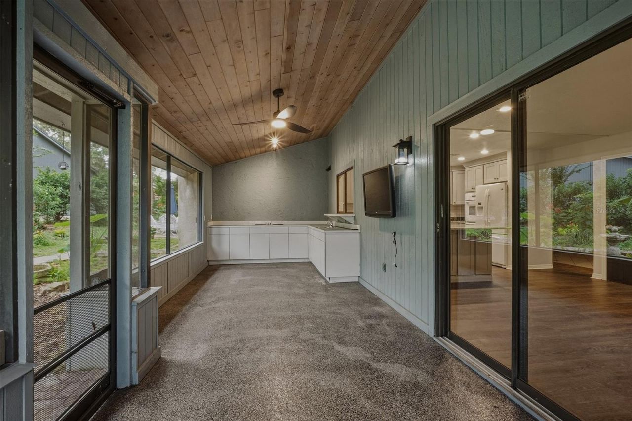
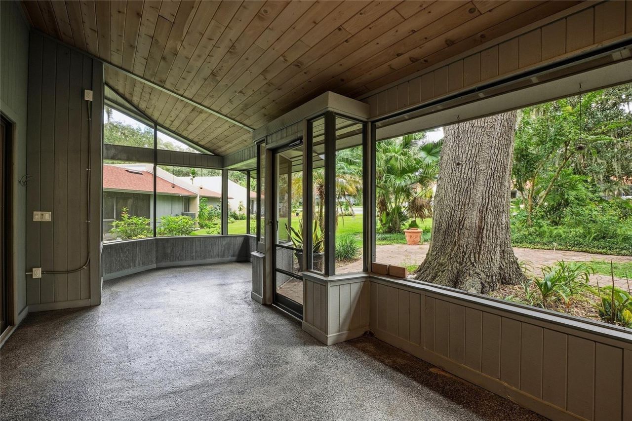
Discover spacious, maintenance-free living at 6678 Trail Ridge Drive in South Lakeland's desirable Bluffs of Christina! This beautifully updated 4-bedroom, 3.5-bath home offers over 2,600 square feet with warm wood flooring, a cozy fireplace, generous living and dining spaces, and a wet/coffee bar perfect for entertaining. The kitchen shines with granite countertops, solid wood cabinetry with pull-out shelving, and stainless-steel appliances. Unwind on the screened porch featuring a summer kitch...

View More

Property Summary

MLS Number: L4965358
Status: Active
Days on Market: 13
Subdivision: BLUFFS OF CHRISTINA 13
County: Polk
Bedrooms: 4
Total Square Feet: 2,640
Price Per Sq. Ft.: $121
New Construction: No
Waterfront: No
Property Type: Residential - Condominium
Cooling: Central Air
Heating: Central, Electric, Heat Pump
Roof Type: Shingle
Stories: 2.0
Year Built: 1986
Taxes: $832
HOA Y/N: Yes

Featured Amenities

Ceiling Fans(s)
Crown Molding
Eat-in Kitchen
High Ceilings
Living Room/Dining Room Combo
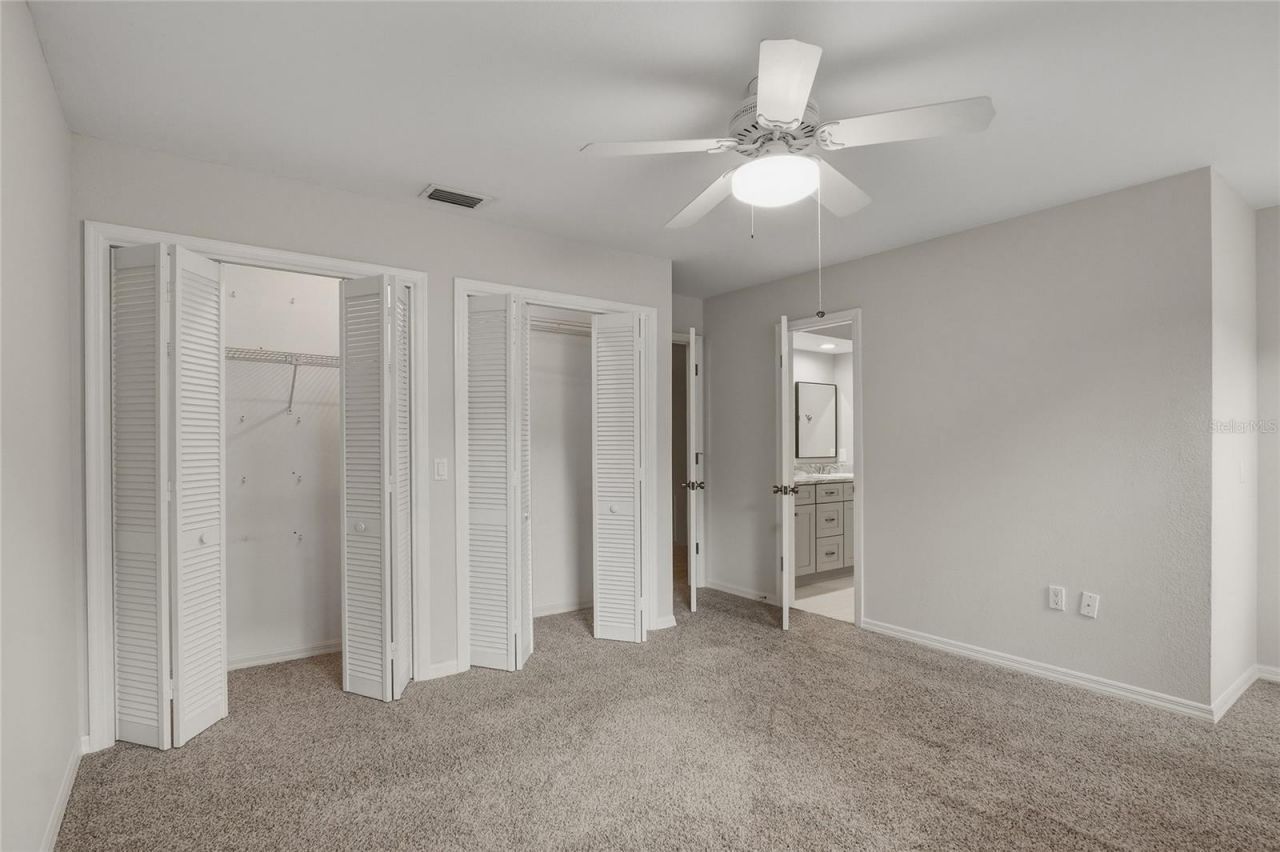
Primary Bedroom Main Floor
Solid Surface Counters
Solid Wood Cabinets
Split Bedroom
Thermostat
Vaulted Ceiling(s)
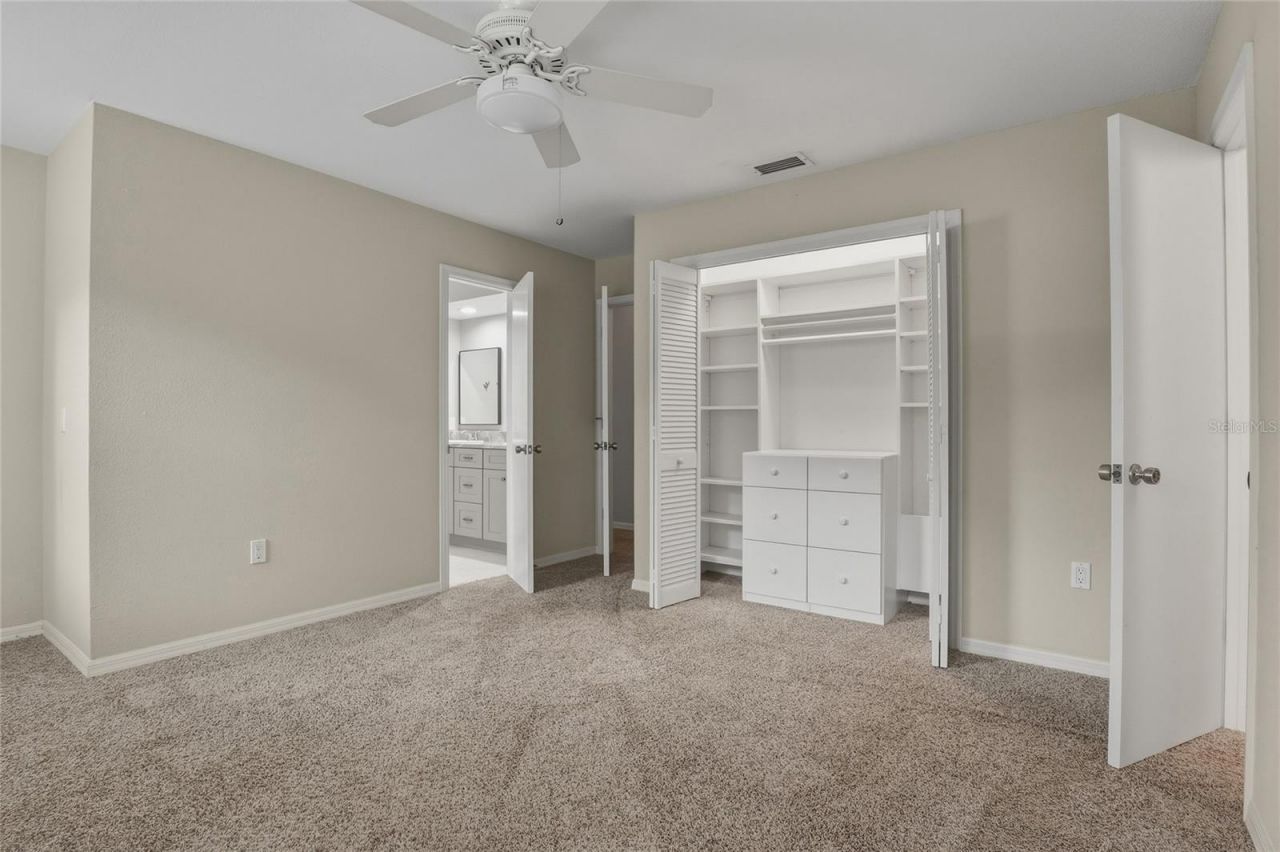
Walk-In Closet(s)
Wet Bar
Window Treatments
Maintenance
Pickleball Court(s)
Tennis Court(s)

Property Details

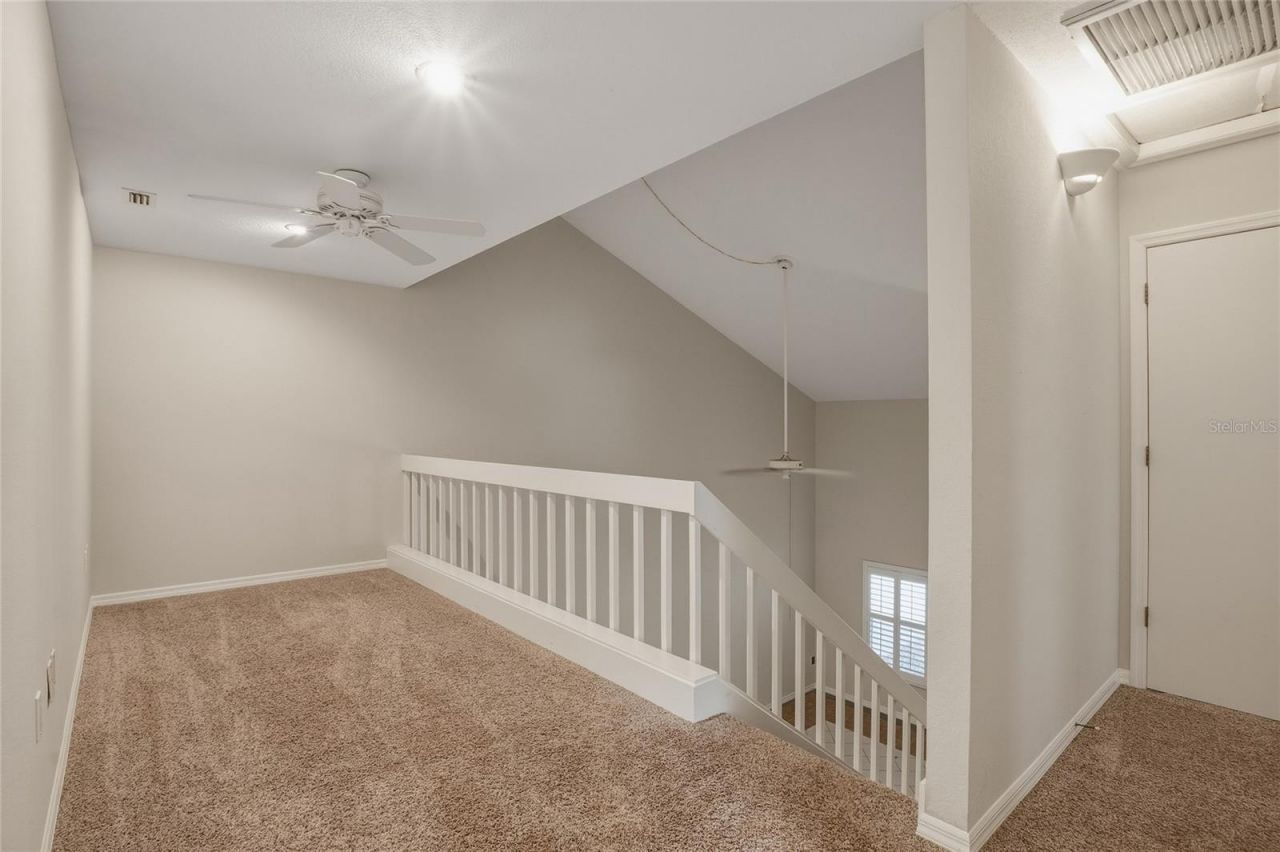
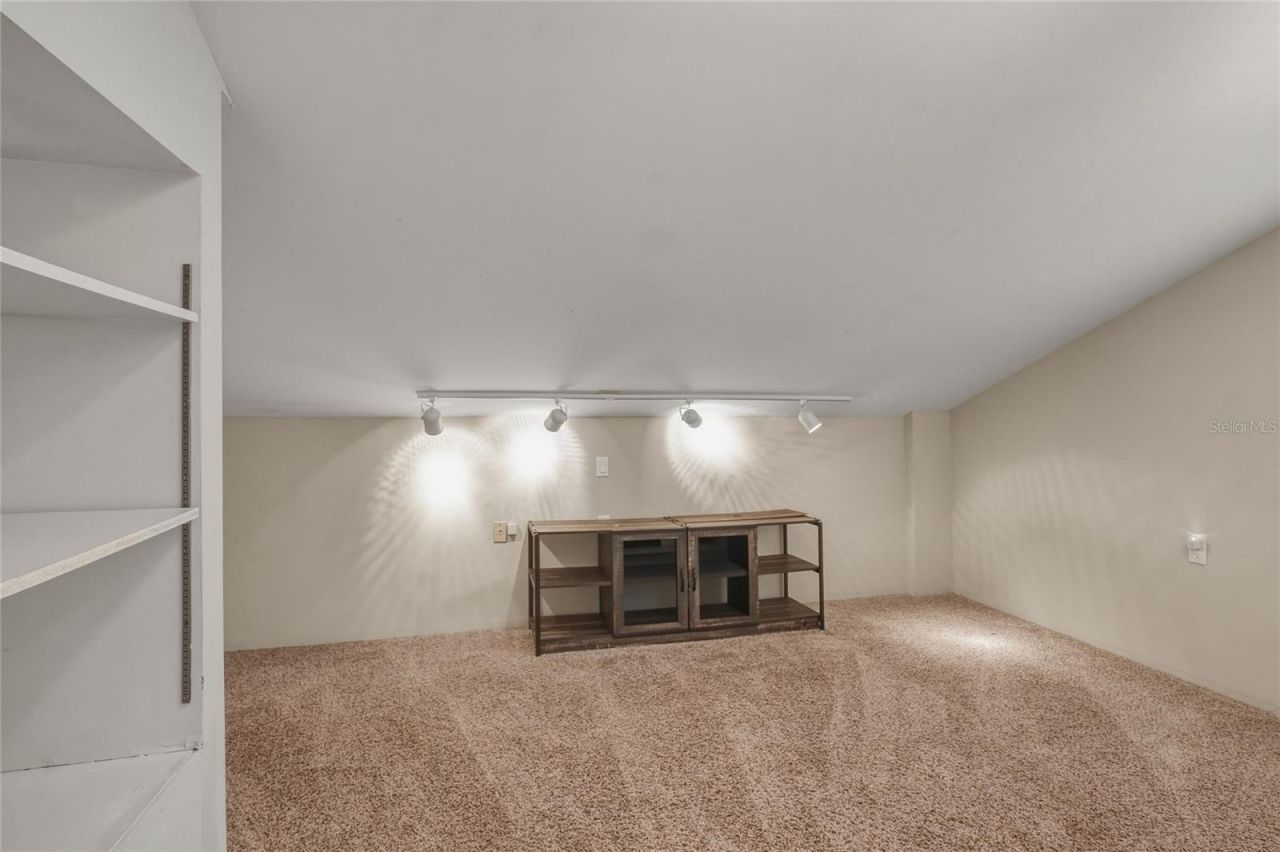
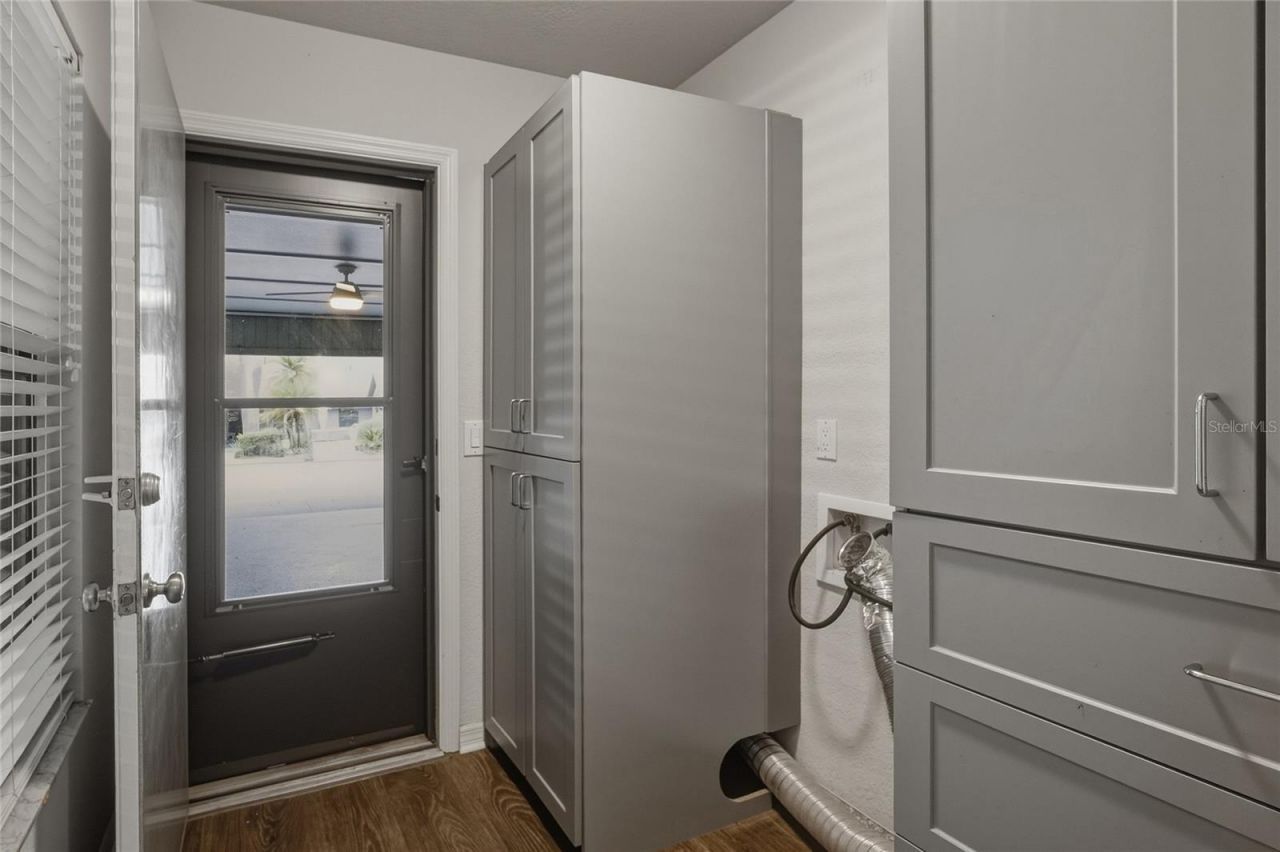
Additional Rooms: Bonus Room, Family Room, Formal Living Room Separate, Inside Utility, Loft
Appliances: Bar Fridge, Dishwasher, Disposal, Electric Water Heater, Microwave, Range, Refrigerator
Community Features: Clubhouse, Deed Restrictions, Pool, Tennis Court(s), Street Lights
Condo Fee: $750/ Monthly
Days on Site: 13
Directions: From S. Florida Ave, go East on 540A to Christina Parkway. Turn south and go to Christina Blvd. T/L to Trail Ridge. T/R and follow to property on left.
Exterior: Frame, Wood Siding
Fireplace: Wood Burning
Fireplace Y/N: Yes
Flood Zone Code: X
Flooring: Carpet, Ceramic Tile
Foundation: Slab
Home Warranty Y/N: No
Listing Terms: Cash, Conventional
Lot: In County, Landscaped, Paved
Number of Pets: 2
Other Equipment: Irrigation Equipment
Ownership: Condominium
Patio/Porch: Patio, Porch, Screened
Pets Allowed: Cats OK, Dogs OK, Yes
Pets Restrictions: Buyer must verify pet restrictions with homeowners' association.
Pets Size: Medium (36-60 Lbs.)
Pets Weight (Max): 50
Pool: In Ground
Property Attached Y/N: No
Property Sub-Type: Condominium
Security: Smoke Detector(s)
Sewer: Public Sewer
Showing Instructions: Supra Lock Box, Appointment Only
Special Sale Provisions: None
Utilities: Cable Available, Electricity Connected, Fire Hydrant, Sewer Connected, Water Connected
Vegetation: Mature Landscaping, Oak Trees
Water: Public
Water Access Y/N: No
Windows: Rods, Shutters
Zoning: 0
Construction: Frame,Wood Siding

Room Sizes

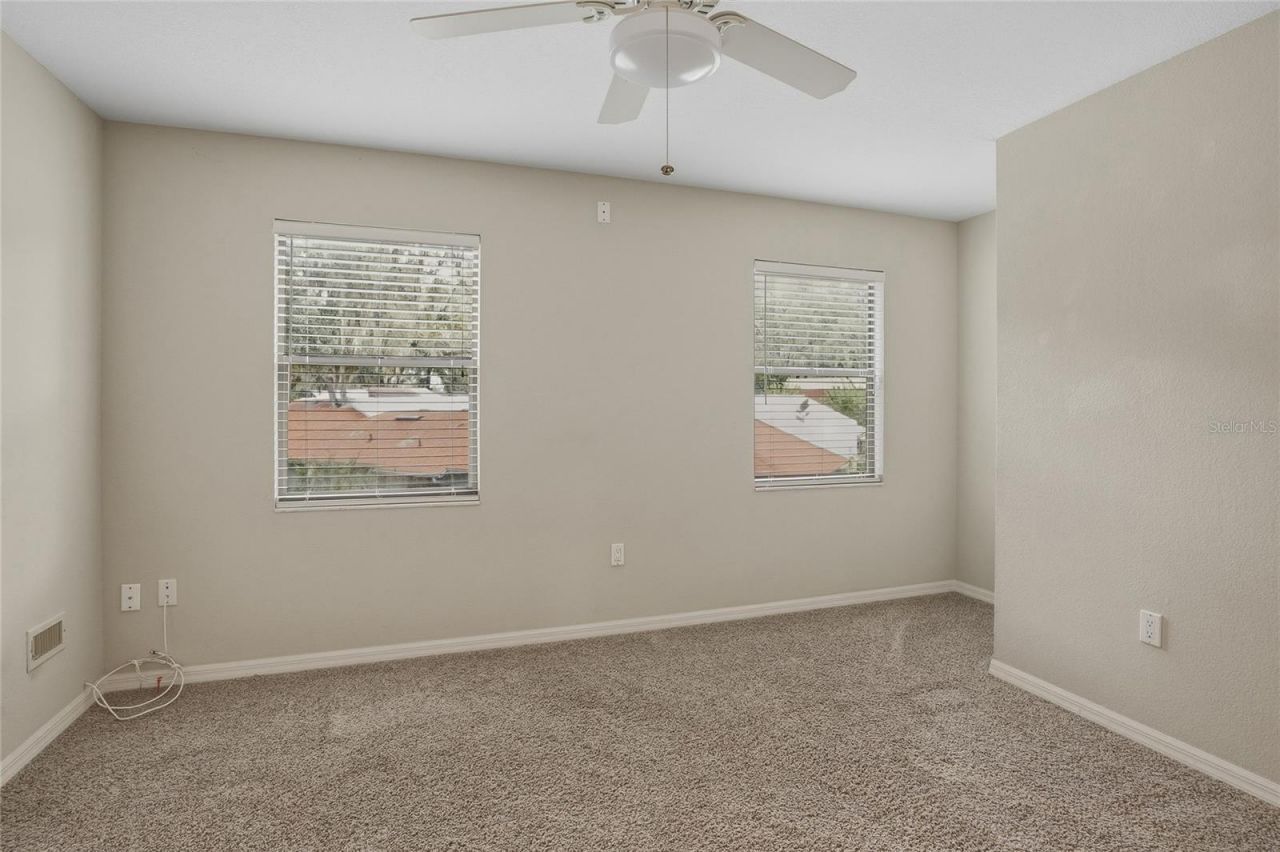
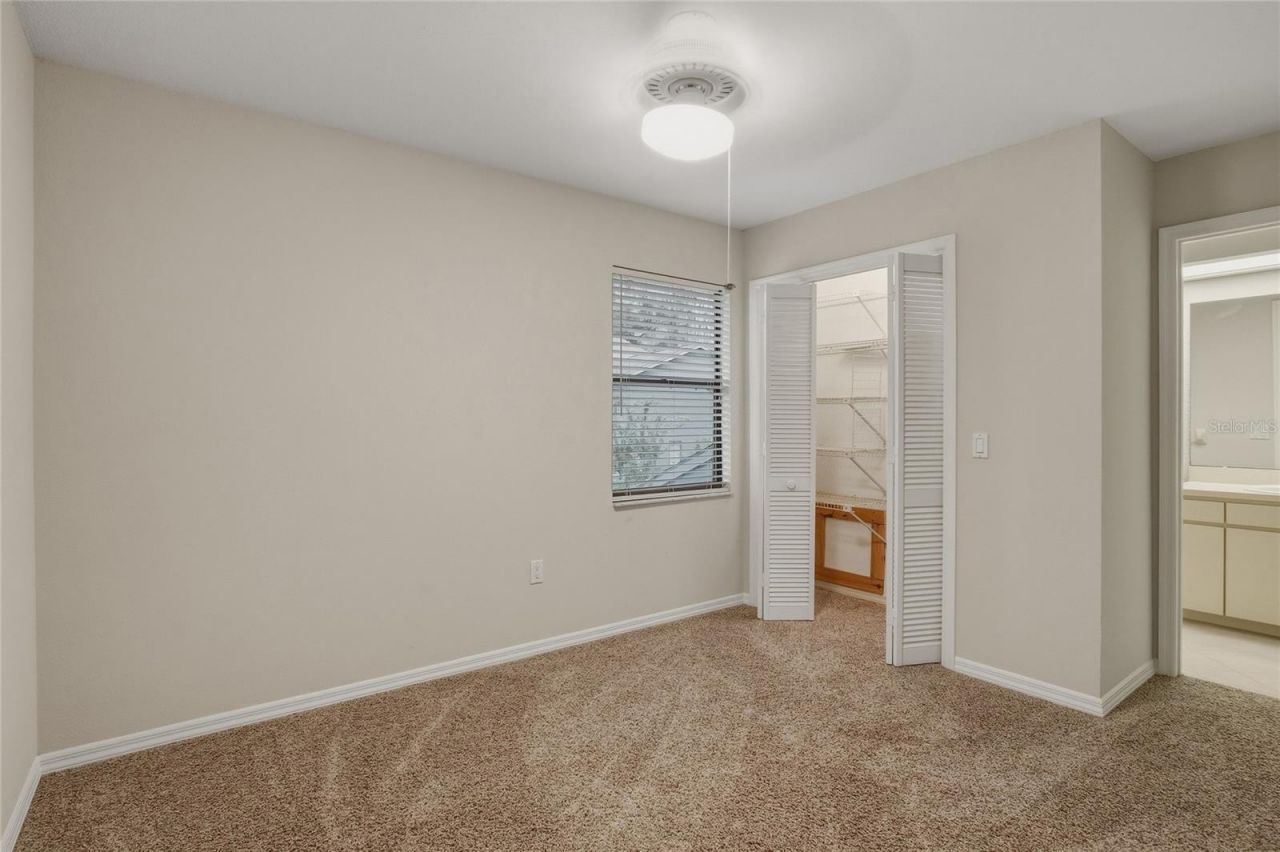
Bedroom 2: 11x11
Bedroom 3: 11x13
Bedroom 4: 12x12
Bonus Room: 9x10
Family Room: 12x24
Kitchen: 13x10
Living Room: 21x13
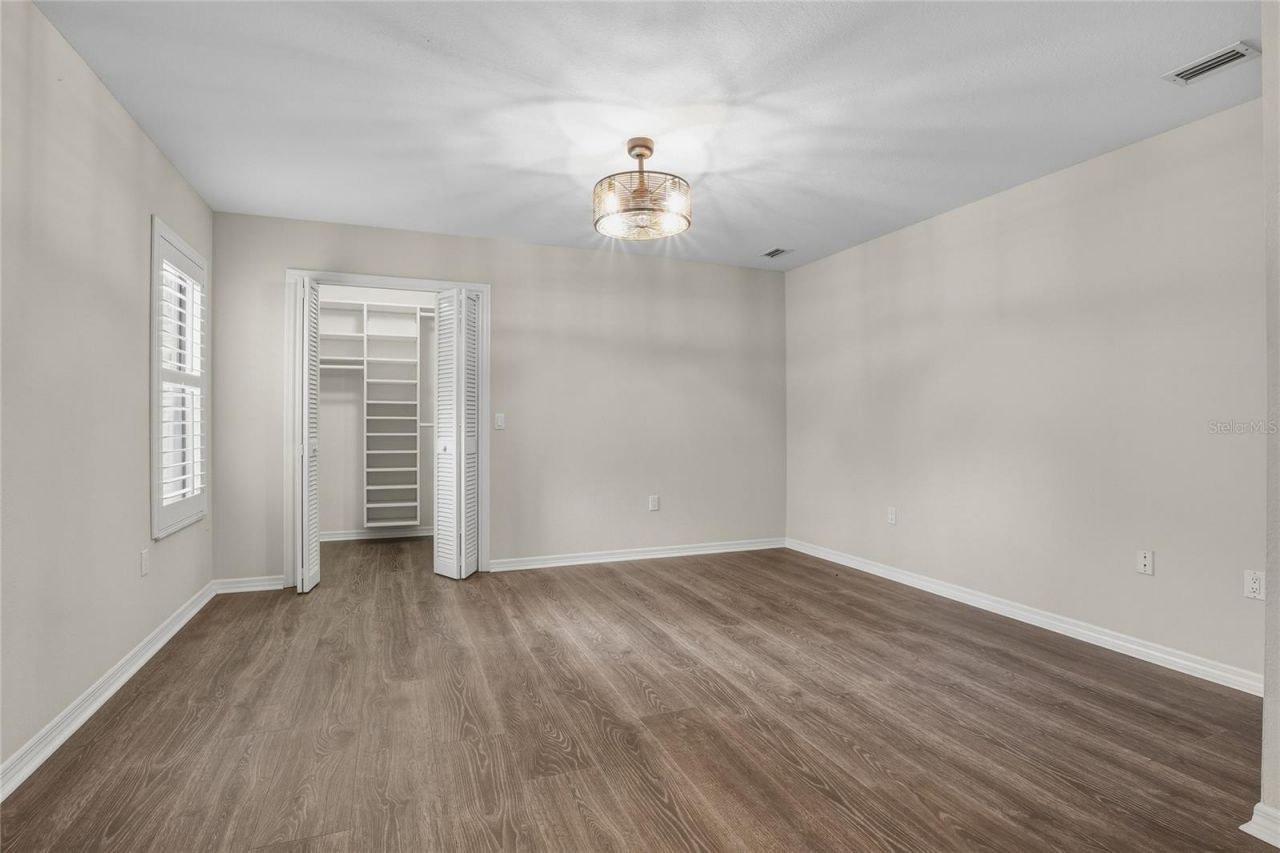
Primary Bedroom: 15x14

Local Schools

High School: George Jenkins High
Middle School: Lakeland Highlands Middl
Elementary School: Scott Lake Elem

Neighborhood Information

Neighborhood Map

Neighborhood Hero

Neighborhood Highlights

Neighborhood Characteristics

Neighborhood Market Trend

Neighborhood Schools

Courtesy of

Agency Name: LAKELAND HOMES AND REALTY, LLC
Agency Contact: 863-248-7260
Agent Name: Milton De La Cruz

agent picture

Presented by

Agent Name: Sandy Casey
Agent Phone: 772.485.0389
Agency Title: The Keyes Company
Request Info

IDX logo

Sandy Casey
keyes.com
Agent Cell:
772.485.0389
Office Phone:
772.485.0389

Mortgage Calculator

%
years/fixed
yearly
yearly (est.)

Estimated Payment

$ 1,731.31 Principal & Interest $1,568.79 Property Tax $69.33 Homeowner's Insurance $93.19
Mortgage Logo

Login to My Keyes Account